
For residential projects, the California Energy Code has long required mechanical system design, including calculations for heating and cooling loads, appropriate equipment selection, and design of ducted distribution systems. Until recently, however, rules of thumb and rough estimates were common practice.
At the same time, contractors needed consistent tools for sizing systems. The Air Conditioning Contractors of America, or ACCA, developed a series of manuals to provide a framework and methodology for contractors. ACCA Manuals have been specifically identified in the California Green Building Standards Code (CALGreen) since 2010, but they were not called out in the Energy Code until 2022, along with ASHRAE or “other acceptable methods.”
As design professionals and more contractors become familiar with ACCA Manuals—and as the tools and software continue to improve—we are seeing increased compliance with the Energy Code requirements for residential load, system, and duct calculations. To help designers, contractors, and building departments stay on the same page, below is a brief overview of the manuals, along with some tips on what to look for.
ACCA Manuals – J, S, and D
Three manuals are used for HVAC system design, with each answering a core question:
- Manual J: How much heating and cooling does the building need?
- Manual S: What equipment best meets that load?
- Manual D: How do you distribute the conditioned air to each room?
Each manual is referenced in the Residential Energy Code, although not every project will trigger use of all three manuals, as shown in this table:
| Manual | Code Reference | What It Does | When To Use It |
| Manual J | Sections 150.0(h) and 160.3(b)1 | Calculates the building’s actual heating and cooling loads | Any new system, addition or equipment replacement requiring a permit |
| Manual S | Sections 150.0(h)5 | Selects equipment that can meet those loads at real conditions | Required after Manual J |
| Manual D | Section 150.0(m) and 150.2(a)1E, 2D and (b)1D | Design the duct system to deliver the required airflow to each room | Any new duct system, replacement of duct system (75% or more new) or duct extension |
The Building Block: ACCA Manual J Residential Load Calculation
“Load” refers to the heating and cooling capacity the mechanical equipment will need to provide for occupant comfort. Manual J is the method used to determine the appropriate size of the mechanical equipment by modeling the specific building.
For those reviewing load calculations, whether as a designer or building department representative, it can be helpful to understand which building components have the greatest impact on energy loads. The table below identifies key items to verify and what to look for:
| Impact | Item to Verify | What to Look For |
High 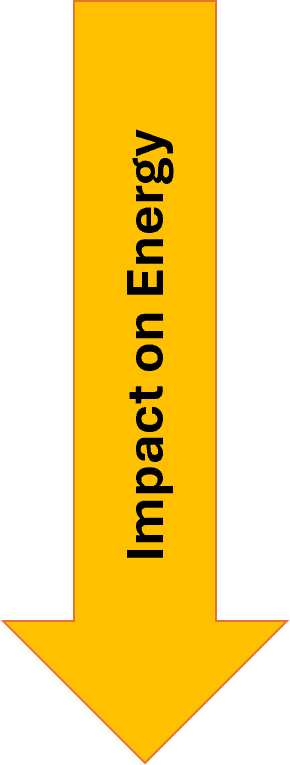 Low | Climate / Location Data | Reference Joint Appendices JA2 |
| Duct Location | Entirely in Conditions Space, if marked that way? | |
| Building Component Orientation, especially Windows | South / West -very important East / North -less important | |
| Windows, Skylights, Glass Doors | Code U-0.27, SHGC-0.23 (will vary by Climate Zone) | |
| Wall Assemblies | 2x6 R-21 U-0.069 or better 2x4 R-15 U-0.095 or better |
|
| Roof Assembly(s) | R-30 Attic, U-0.031 or better (will vary by Climate Zone) | |
| Floor/Slab Assembly(s) | Floor R-19 U-0.037; Slab F-0.73 | |
| Infiltration | Semi-tight (5 ACH50) | |
| Ventilation | Per Title 24 and mech design | |
| Occupants / Internal Gains | Per bedroom count | |
| Solid Doors | Code U-0.20 |
The code does not allow project teams to skip Manual J and move directly to Manual S or D. Equipment also cannot be selected using rule-of-thumb tonnage. The load calculation must come first and guide each subsequent design decision.
ACCA Manual S — Residential Equipment Selection
Manual S provides procedures for selecting HVAC equipment after a Manual J load calculation has been completed. It helps prevent oversizing or undersizing by matching equipment performance to the home’s heating and cooling loads.
When completing a Manual S calculation, the project team should use manufacturer performance data rather than relying only on equipment nameplate ratings. The calculation should account for local design temperatures, indoor design conditions, elevation, airflow, and sensible and latent loads.
ACCA Manual D — Residential Duct Design
Manual D provides an engineering method for designing the duct system so that the selected equipment can deliver the required airflow to each room. Duct design requires central forced-air systems to demonstrate:
- Airflow ≥ 350 CFM per ton of nominal cooling capacity for zonally controlled central systems
- Compliance in all zoning modes for zoned systems
- Fan efficacy limits of 0.45 W/CFM for gas furnaces and 0.58 W/CFM for other air handlers
- Verification through field testing under Reference Appendix RA3.3
A duct system that is undersized or has excessive pressure losses will often fail to achieve these airflow requirements.
Conclusion – The Benefits of Right-Sizing Equipment
When mechanical equipment and distribution systems are sized correctly, they operate efficiently and effectively provide the heating, cooling, and fresh air required for the building. Using ACCA, ASHRAE, or other approved methods provides several benefits:
- Health and Welfare – Provides the correct amount of outside air
- Energy Conservation – Keeps equipment from cycling on and off inefficiently
- Resource Conservation – Reduces maintenance needs and prolongs equipment life
- Occupant Comfort – Provides consistent heating and cooling
- Consumer Protection – Saves occupants money on utility costs and equipment replacement
For more information about the 2025 code update and in-person trainings, please check out our events calendar at 3c-ren.org/calendar-of-events-and-trainings
Our on-demand webinars are always available at 3c-ren.org/on-demand-trainings
Don’t wait to reach out to the Code Coach Hotline for more information or to have your Energy Code or CALGreen questions answered! 3c-ren.org/energy-code-coach